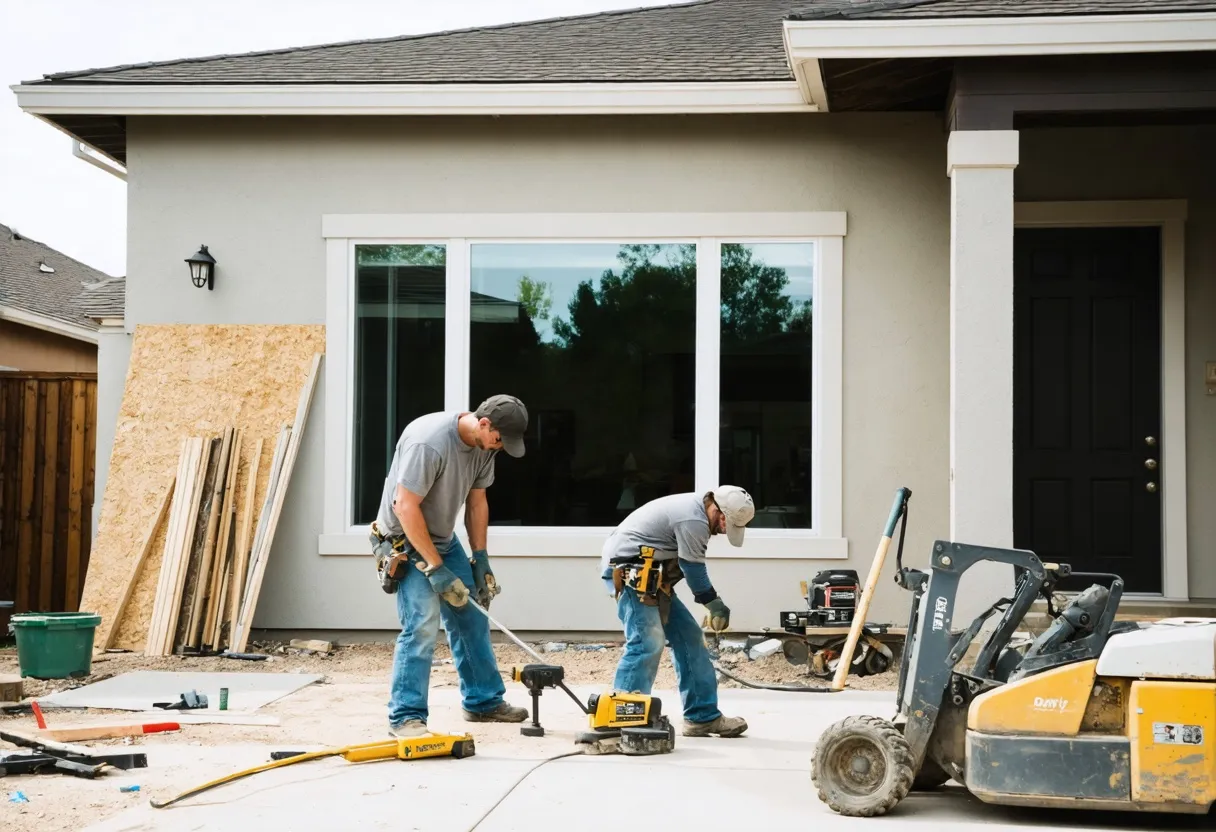
Gilbert is one of the most heavily HOA-governed cities in the East Valley — from the acreage parcels east of Higley to the tightly platted lots off Val Vista and Queen Creek Road, the overwhelming majority of single-family homes sit inside an association with its own architectural review board, roofline rules, and material palette. A room addition or second story that would clear a county permit desk in a few weeks can sit in front of a Gilbert design review committee for months if the elevation, roof pitch, or stucco match isn't right the first time.
This page is written for homeowners in exactly that situation: comparing a room addition contractor in Gilbert, pricing out a second story addition, or trying to get a realistic read on home addition cost before committing to design fees. We build additions, second stories, and full remodels across Gilbert's master-planned neighborhoods, and we treat the HOA submittal as a planned phase of every project rather than a surprise that shows up after drawings are already finished.
How a Room or Second-Story Addition Actually Moves Through Gilbert's Approval Process
We identify which architectural committee governs your lot and get the actual guideline document — roof pitch, exterior material, and setback rules vary meaningfully between Gilbert subdivisions.
Elevations, material specs, and site plans are built to satisfy the association's submittal requirements and Gilbert's permitting department in parallel, not as two separate handoffs.
Most architectural review boards meet on a fixed monthly or biweekly cycle, so an incomplete package can cost a full review period — we manage the timing so the project doesn't go quiet for weeks.
Once approvals are in hand, framing, inspections, and finish work are scheduled to respect the association's construction-hour and site-condition rules while keeping the rest of the house livable.
Which Gilbert Neighborhoods Need the Most HOA Coordination
Not every subdivision in Gilbert reviews additions the same way. Guard-gated and master-planned communities along the Power Road and Higley Road corridors — Power Ranch, Seville, and Circle G Ranches among them — tend to have detailed architectural guidelines covering roofline continuity, stucco and paint matching, and how a second-story addition reads from the street or an adjoining lot. On the larger acreage parcels east of Higley, lot size gives more physical room to build, but many of those associations still require the same elevation and material sign-off before a shovel goes in the ground.
Closer to Val Vista and Queen Creek Road, lots run smaller and setbacks are tighter, which changes what a room addition or second story can practically achieve without variance requests. Some communities in this part of Gilbert restrict second-story construction outright or cap maximum building height to preserve sightlines for neighboring homes — something worth confirming with your HOA before a design is finalized, not after.
An ADU or casita adds another layer on top of whatever the HOA requires, since detached structures often carry their own setback and height rules separate from the main-house guidelines. We evaluate lot feasibility, HOA restrictions, and the addition type together at the first site visit, because assuming one Gilbert subdivision's rules apply to another is one of the most common causes of a stalled project.
What a Legitimate Home Addition Contractor in Gilbert Should Offer Before You Sign
Straight Answers Before You Invest in Design Work
Cost ranges, financing structure, and warranty terms should all be things you understand before paying for architectural drawings — not details you're handed after a design is already locked in and an HOA submittal is already in progress.
Home Addition Cost and Timeline Questions Gilbert Homeowners Ask
Cost depends heavily on addition type — a single-story room addition, a second-story build, and a detached ADU carry very different structural and engineering costs. We publish real cost ranges by project type rather than a single flat number, since a second-story addition is generally the most expensive per square foot due to added engineering and roof work.
It can, if height or sightline concerns aren't addressed early. Many Gilbert architectural review boards weigh how a second story affects an adjoining lot's privacy or view, which is why elevation drawings and, in some communities, a neighbor notification step are part of the submittal package before construction approval.
Most Gilbert homeowners fund additions through a home equity line of credit, a cash-out refinance, or a renovation-specific loan product. We work with financing partners familiar with construction-draw schedules, so funds release in step with project milestones rather than all at once.
Every addition we build is backed by written warranty terms covering workmanship and installed materials, with the specific duration and coverage laid out in writing before construction starts. Warranty claims go through the same project team that ran the build.
Usually, yes. Detached ADUs and casitas often carry separate setback, height, and utility-connection requirements from the main house's addition guidelines, and some Gilbert HOAs restrict detached structures more heavily than attached additions — lot feasibility needs to be confirmed against your specific association's rules first.
Financing and Warranty Terms, Published Before You Design Anything
A home equity line of credit, a cash-out refinance, and a dedicated renovation loan are the three financing paths most Gilbert homeowners use to fund an addition, and each has a different draw structure. Construction loans and renovation-specific products typically release funds in stages tied to project milestones — foundation, framing, rough-in, finish — rather than as a single lump sum, which protects both the homeowner and the builder as the project progresses. We walk through these options as part of the initial consultation so a realistic budget, not just a wish list, shapes the design from the first sketch.
Warranty terms deserve the same up-front treatment. What's covered, for how long, and who handles a claim should be answered in writing before a contract is signed, not discovered by accident years later. We put workmanship and materials coverage in writing before construction starts, and warranty claims are handled by the same project management team that ran the original build — not routed through a separate call center that has no context on your specific home or your HOA's requirements.
If you're comparing a room addition contractor in Gilbert, pricing a second-story build, or trying to understand what an ADU actually costs against a traditional addition, start with a site visit. We'll look at your lot, your HOA's design guidelines, and your goals together before recommending an approach — and before you spend money on drawings that a review committee may send back.
Get Your Cost Range
Free quotes with a published range and financing options, tailored to your subdivision's guidelines.
Ready To Move Your Project Through HOA Review?
Get a written proposal with a cost range and financing options — no pressure to decide today.